Desktop app for macOS and Windows

Guhit Draw. See. Build the idea.

A drafting studio for Philippine architects. Draw a real floor plan in minutes, watch it stand up in 3D as you draw, and ask for revisions you approve before anything changes. Files stay on your machine.

Free while in development. No public release published yet. Mac with an Intel chip? Get the Intel build.

Scroll
01Draw

Type the length.
The wall obeys.

Pick the wall tool, click a start point, then type 4000 and press Enter. The wall is exactly four metres. No dragging until it looks right, no cleanup pass later.

Close a loop and the room inside names itself and measures itself. Move any wall afterwards and the area follows, along with every dimension that was snapped to it.

Default wall
150 mm CHB
Default door
900 x 2100
Default window
1200 x 1200, 900 sill
Sala 10.97 m² 4000 3000

Plan 1:100 · millimetres · +x east

02See

The same walls,
standing up.

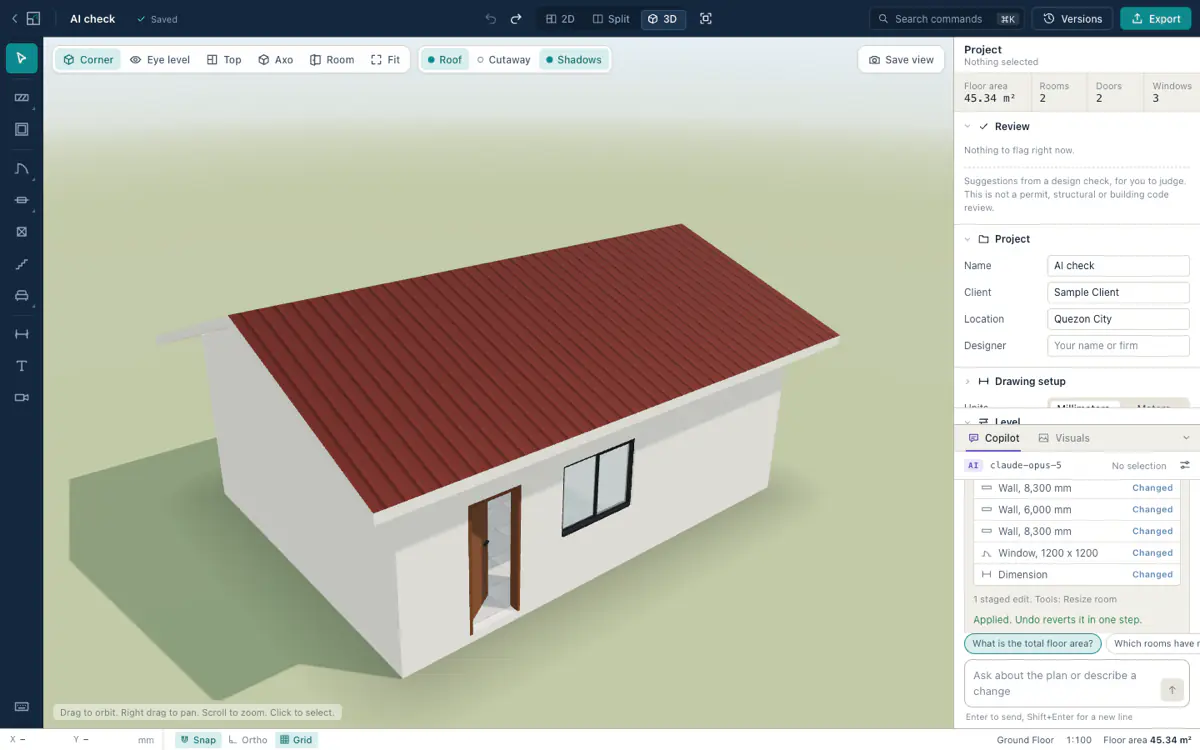
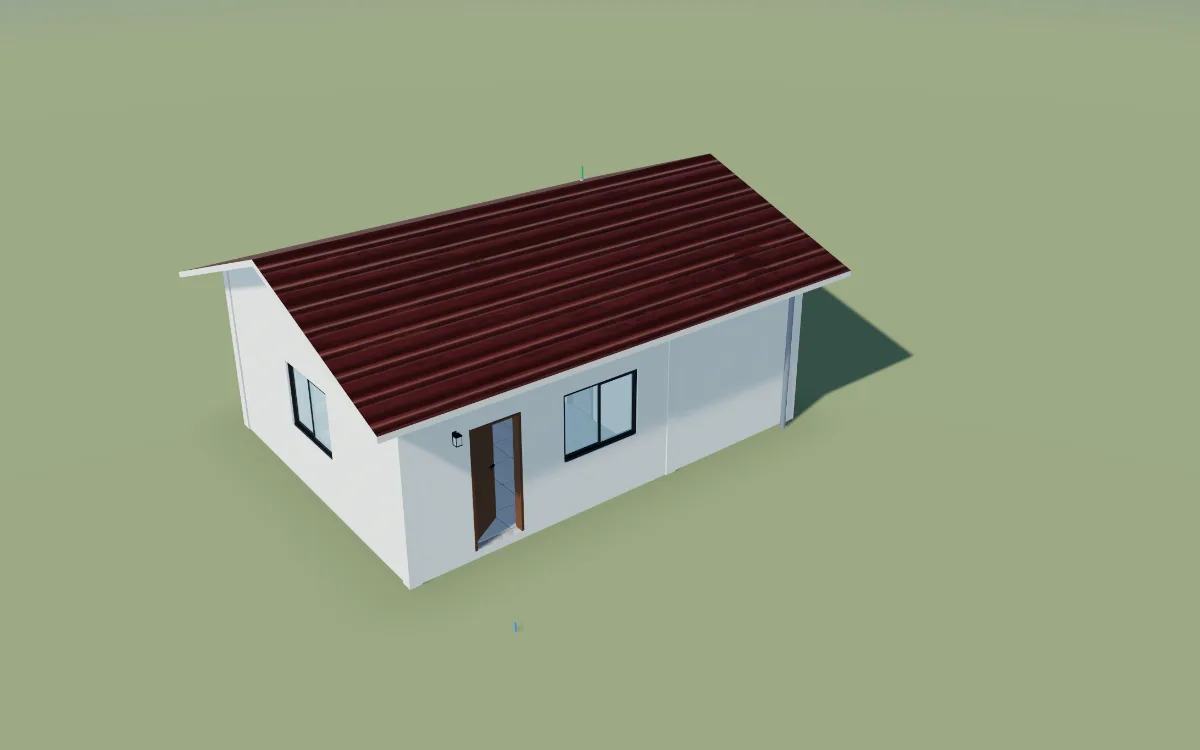
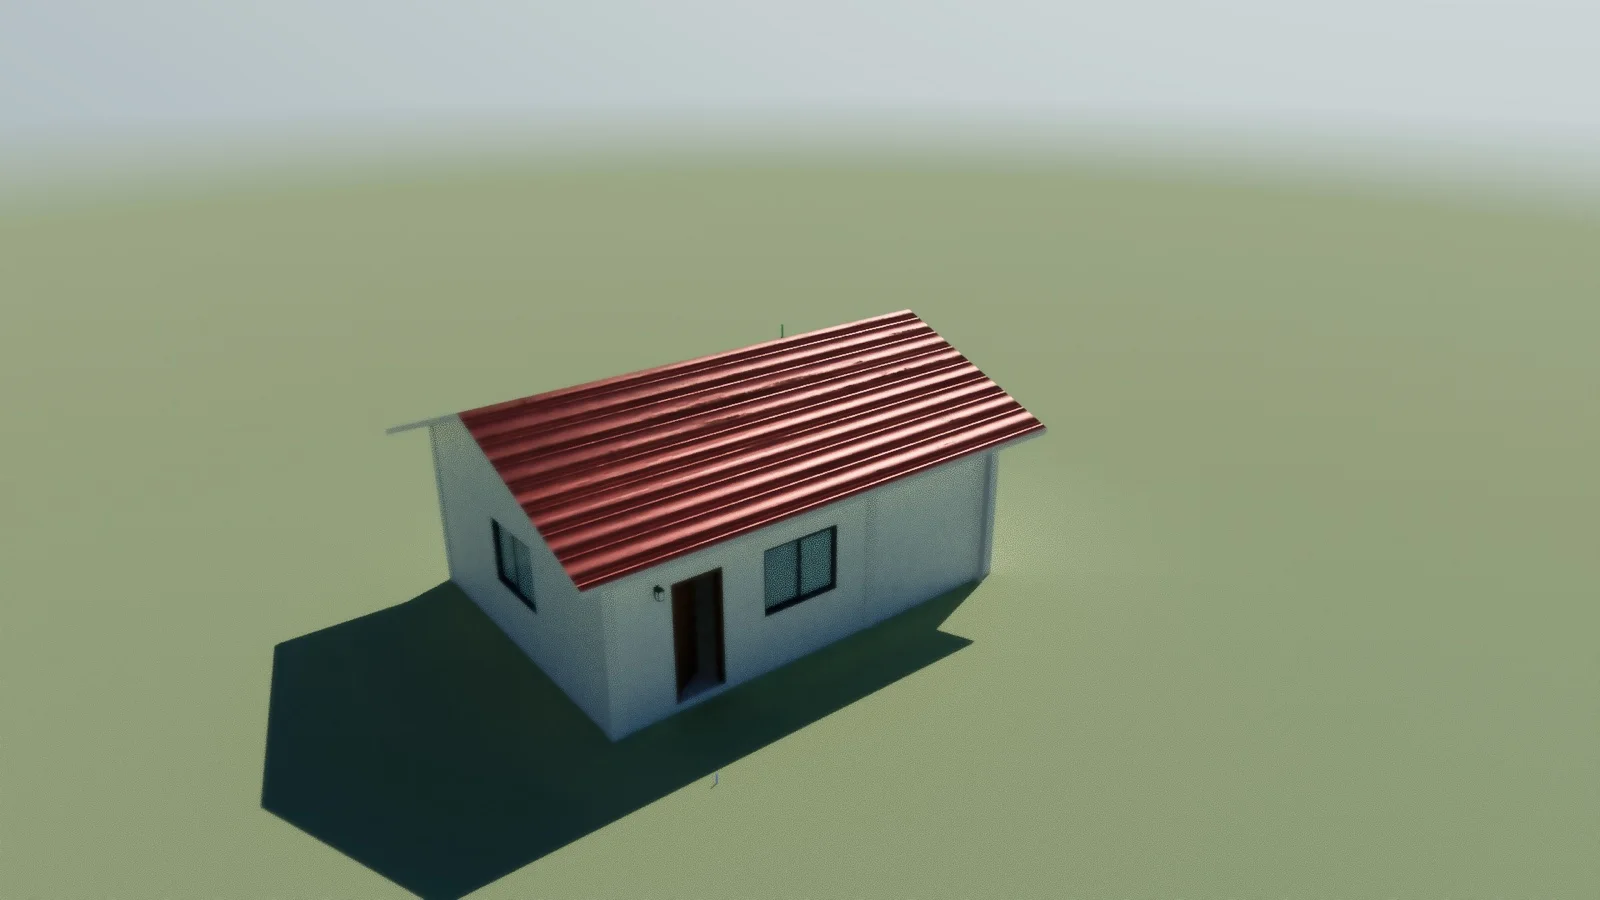
There is no export step and no second model to keep in sync. The 3D view is the plan, read the other way. Draw a wall and it is already there, three metres tall, with the light falling on it.

Materials and furniture come from a built-in library of CC0 assets from Poly Haven, Kenney and ambientCG. Lift the roof, cut the model at eye level, stack another floor on top, or press Shift+W and walk through the rooms at eye height, up the stairs and out the door.

Level height
3000 mm
Roof presets
Gable, shed, flat
Views
Plan, split, 3D, walk, fly
GUHIT Studio on screen: a bungalow in the 3D view with a red metal roof, beside the project inspector and the copilot panel.
The live 3D view, mid-session.
03Coordinate

Pipes, wires and
aircon, on the plan.

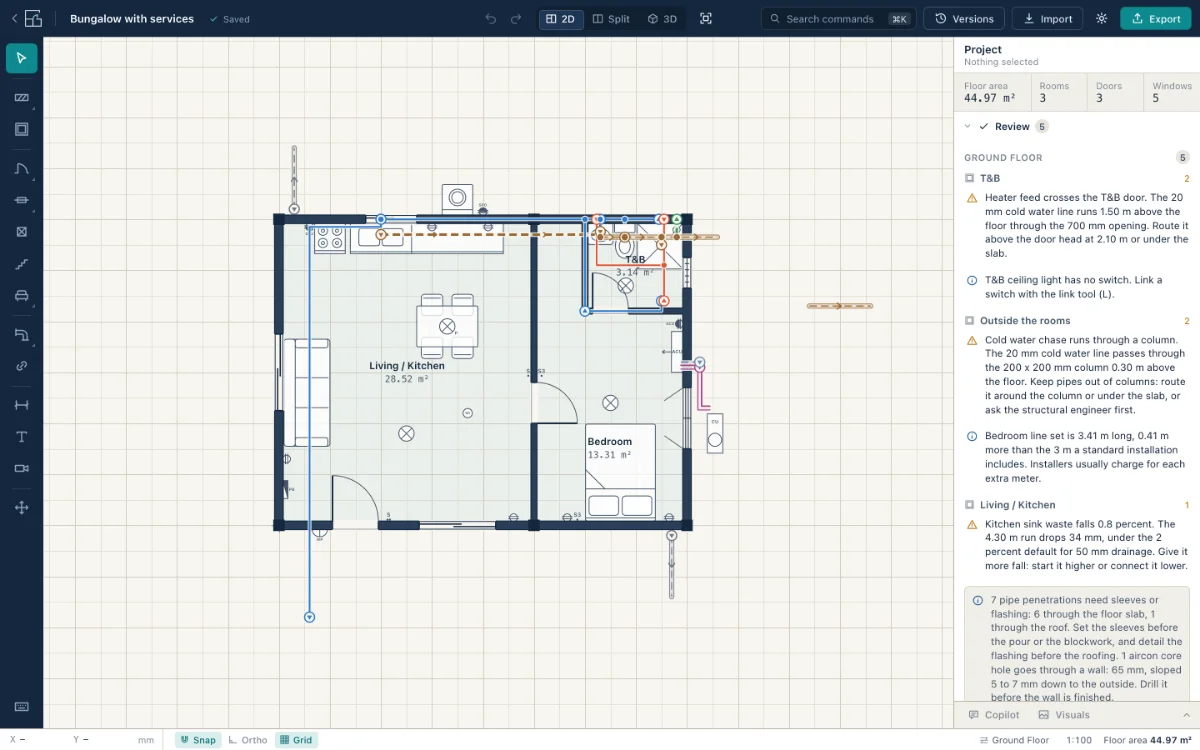
Cold and hot water, drainage, vent and storm, electrical conduit, aircon line sets and condensate drains draw like walls, at a height you type, each on its own layer. Place lights, outlets, switches and aircon units, then link each switch to the lights it controls. Walk through in X-ray and the runs are there, inside the walls.

The review list reads the model as you work: a pipe through a column or across a door, a drain that falls too little, a light no switch controls. Each item says where and why in plain words. Set one aside with a note; nothing is ever marked approved.

Service runs
8 systems, 7 layers
Device schedules
PH inspection form rows
Review items
Suggestions, never approval
GUHIT Studio showing the bungalow plan with colored water, drainage, storm, conduit and aircon runs, and the review list grouped by room on the right.
The services demo: every run on the plan, the review list beside it.
  • Cold water
  • Hot water
  • Drainage
  • Vent
  • Storm
  • Conduit
  • Line set
  • Condensate
04Light

The sun over
your actual lot.

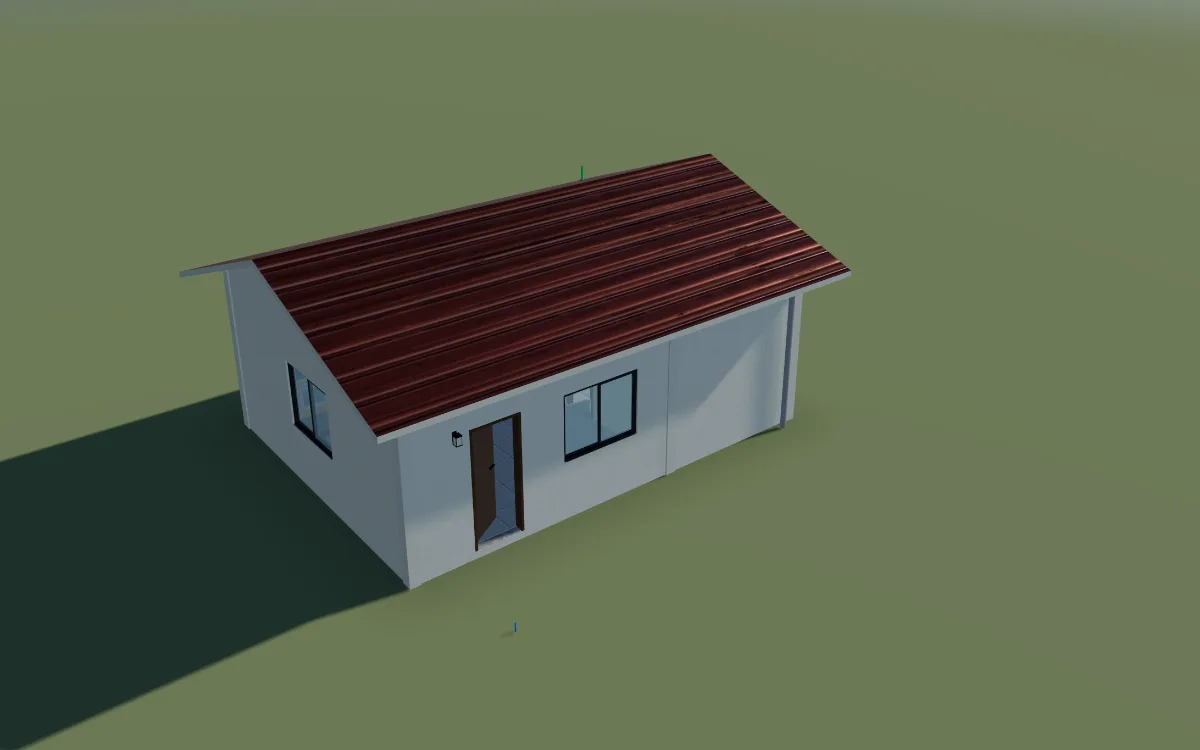
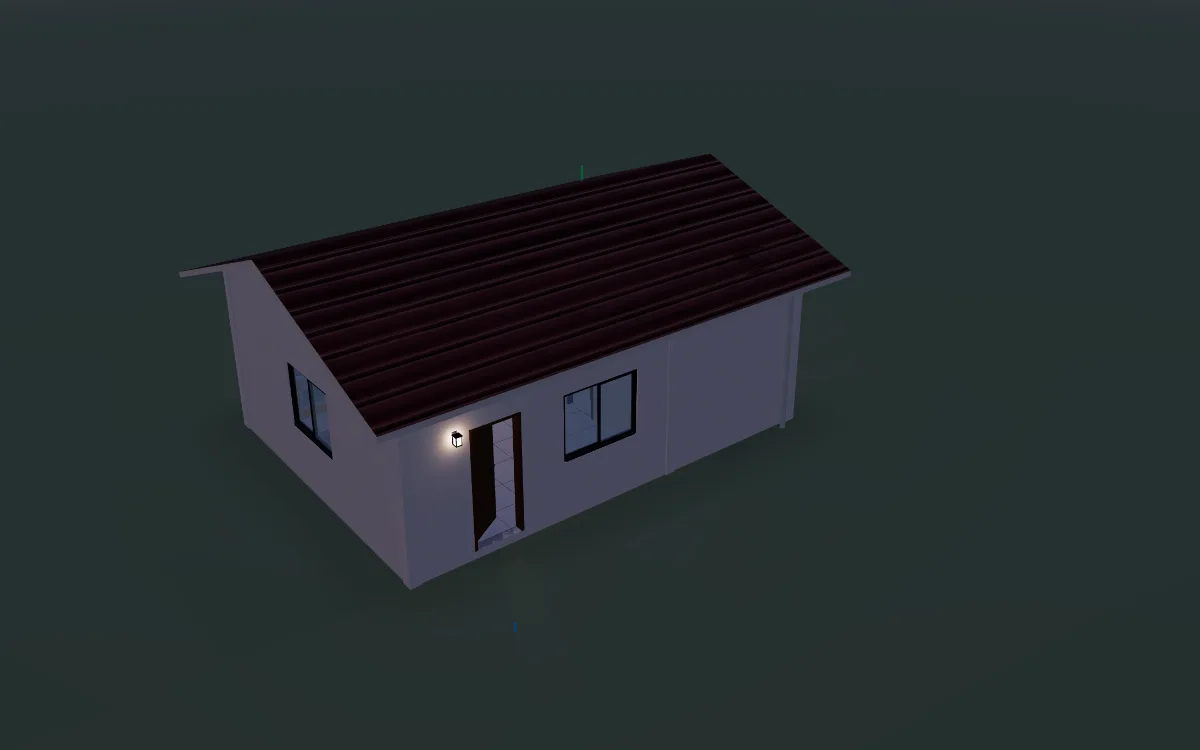
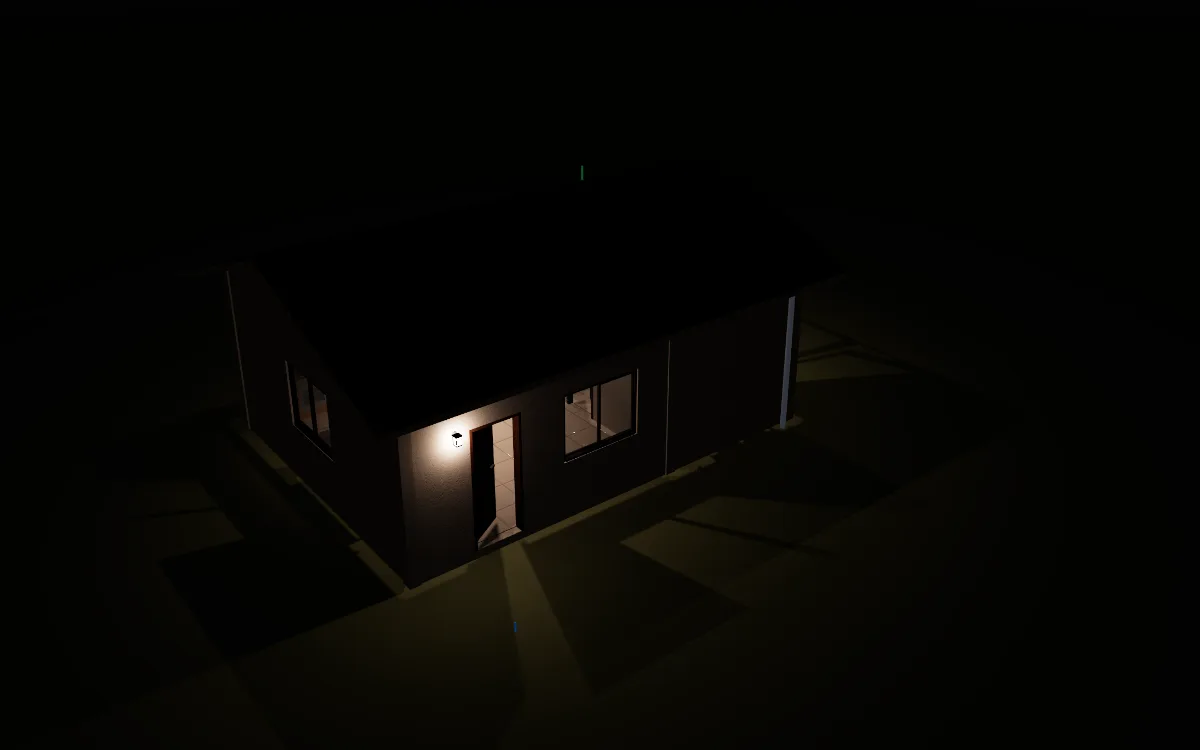
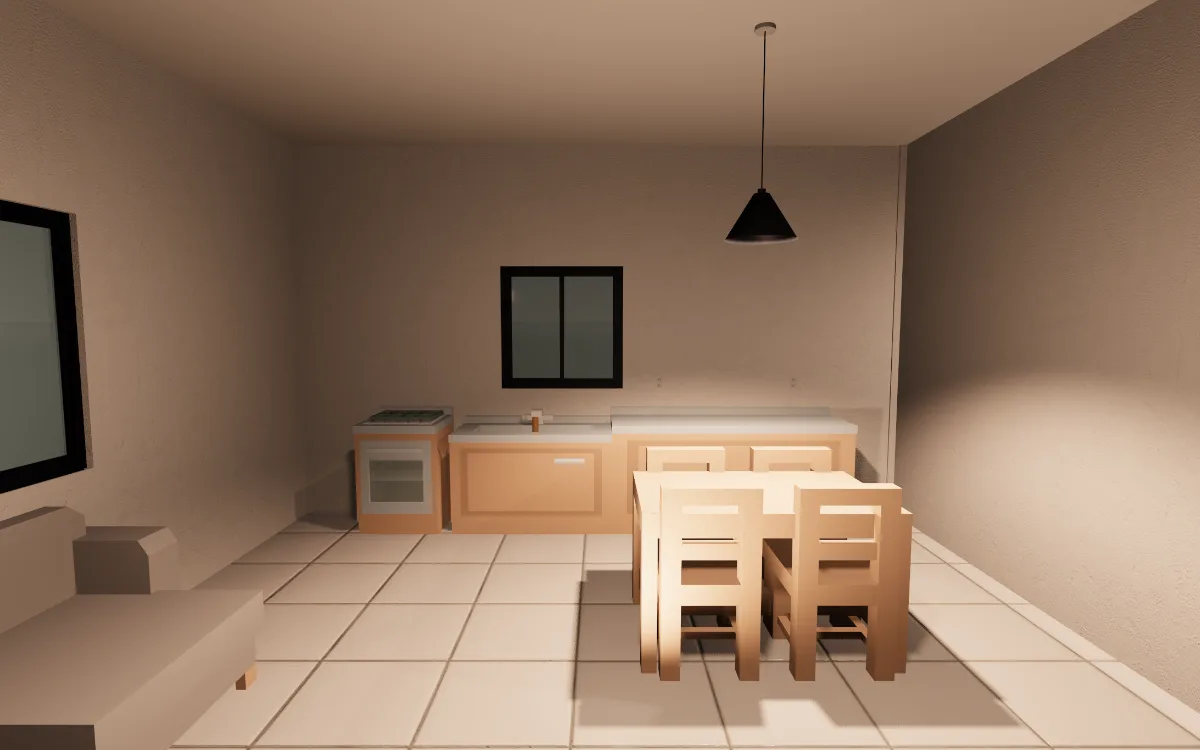
Pick the city and the sun stands where it will over that lot, on that date. Scrub the hour with U and I, or step through morning, noon, afternoon, dusk and night. After sunset the fixtures you placed light their rooms, and a saved view keeps its hour.

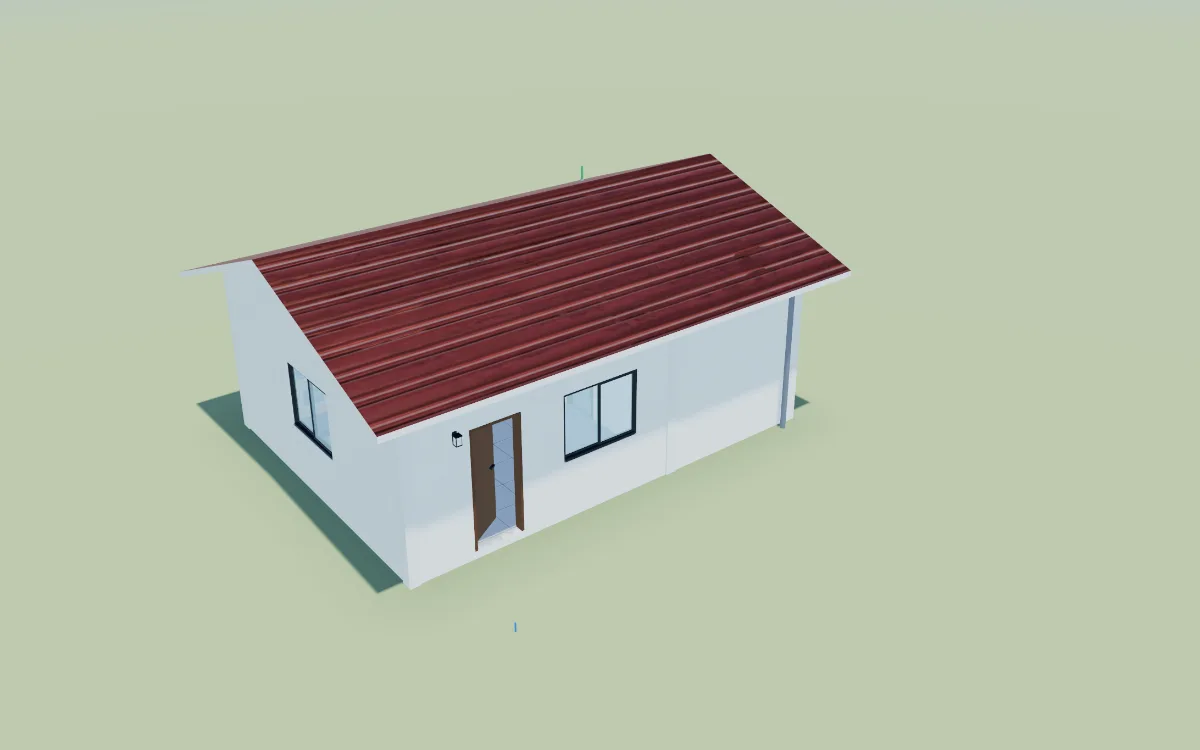
When a view is right, Render makes a path traced still of it, from HD to 4K, with bounce light and soft shadows, while the 3D view stays yours to use. The still lands in Visuals, ready for the client or for an AI visualization.

Sites
Manila and 8 more PH cities
Sun steps
15 min, U and I
Render sizes
HD, QHD, 4K
The bungalow at 8:00 in the morning, long shadows to the west.
The living room and kitchen at 8 PM, lit by the pendant over the dining table.
8 PM: the pendant lights the kitchen.
A path traced render of the bungalow at mid morning, with a soft shadow on the lawn.
Render: path traced at HD in about a minute.
05Ask

It proposes.
You approve.

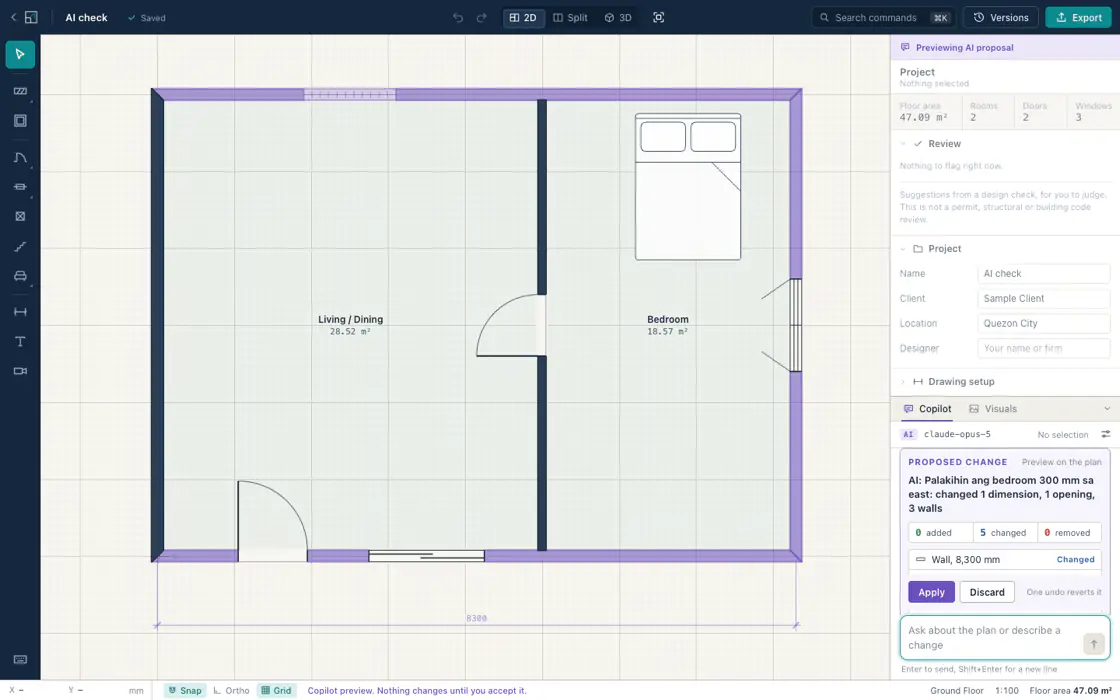
Ask in English or Taglish. The copilot turns the request into the same typed commands the toolbar produces, runs them through the engine, and shows you the result as a ghost on the plan. Nothing is committed until you press Apply, and one undo reverts it.

It answers questions from the model itself, never from a guess. Ask for the floor area and you get the number the engine computed.

Preview
Ghost diff on the plan
Commit
Only on Apply
Revert
1 undo step
You

Palakihin ang bedroom 300 mm sa east

300 Living / Dining 28.52 m² Bedroom 16.82 m² 18.57 m² 8000 8300

Proposed change

  • 0 added
  • 5 changed
  • 0 removed
Wall, 8,300 mm Changed
Apply One undo reverts it.

Or drive it from Claude Code.

The app serves an MCP endpoint on localhost while it runs. Add it once and your MCP client can open projects, draw rooms, hang doors, read areas and export a sheet, with the desktop window updating as it works. The model runs inside your client on your own subscription. GUHIT never sees a key and never calls a model.

Every call is translated into the same validated command the toolbar uses, is one undo step in the app, and is refused outright if the plan moved on.

claude mcp add --transport http guhit http://localhost:1450/mcp

Cursor and Codex read the same endpoint.

The in-app copilot showing a proposed change in Taglish, with the affected walls previewed in purple on the plan and Apply and Discard buttons.
A proposal on the plan, before Apply.
06Together

Draw it together,
from anywhere.

Share the open project and send the invite. Everyone works on the same plan at once, each pointer in its own color with a name beside it. Press / to say something right where you point, and the Chat panel keeps every message with the project.

The project and its undo history stay on your computer. Guests on your network or VPN connect straight to you, everyone else through a relay in Singapore. The session is encrypted end to end, so the relay cannot read your plan.

People
Up to 16
Cursor chat
/ at your pointer
Undo
Asks before taking back someone else's step
In between
Encrypted end to end
Bahay ni LolaSaved
Live session · relay ready · 3 people Ground floor · 1:100

A live session on one plan: Ana hosts, Ben and Mika joined with her invite. Point at the plan and press / to join in. Tap Say something to join in.

07Hand off

Your drawing leaves
the way it came in.

Open formats first. A project is a folder you can read, and every drawing goes out in something another program already understands. Nothing is locked in a format only this app can open.

Opens

  • DXFAutoCAD, BricsCAD, LibreCADwalls or linework
  • DWGAutoCADvia the ODA converter
  • glTFBlender, SketchUp, the webreference model in 3D
  • OBJBlender, 3ds Max, Rhinoreference model in 3D
  • PNG · JPGA scanned or photographed planunderlay to trace over
  • .guhitA whole project as one filea plain zip

Exports

  • PDFClients, print, the permits desktitled sheets, review page
  • DXFAutoCAD, SketchUp, Revit2D sheets and 3D model
  • DWGAutoCADvia the ODA converter
  • IFCRevit, ArchiCAD, BIM viewersIFC4, services included
  • SVGIllustrator, Figma, InDesignvector plan
  • GLBBlender, Unreal, web and ARthe 3D model
  • OBJBlender, 3ds Max, Cinema 4Dthe 3D model
  • DAESketchUpthe 3D model
  • PNGRenders and 3D capturesHD to 4K
  • .guhitA whole project as one filea plain zip
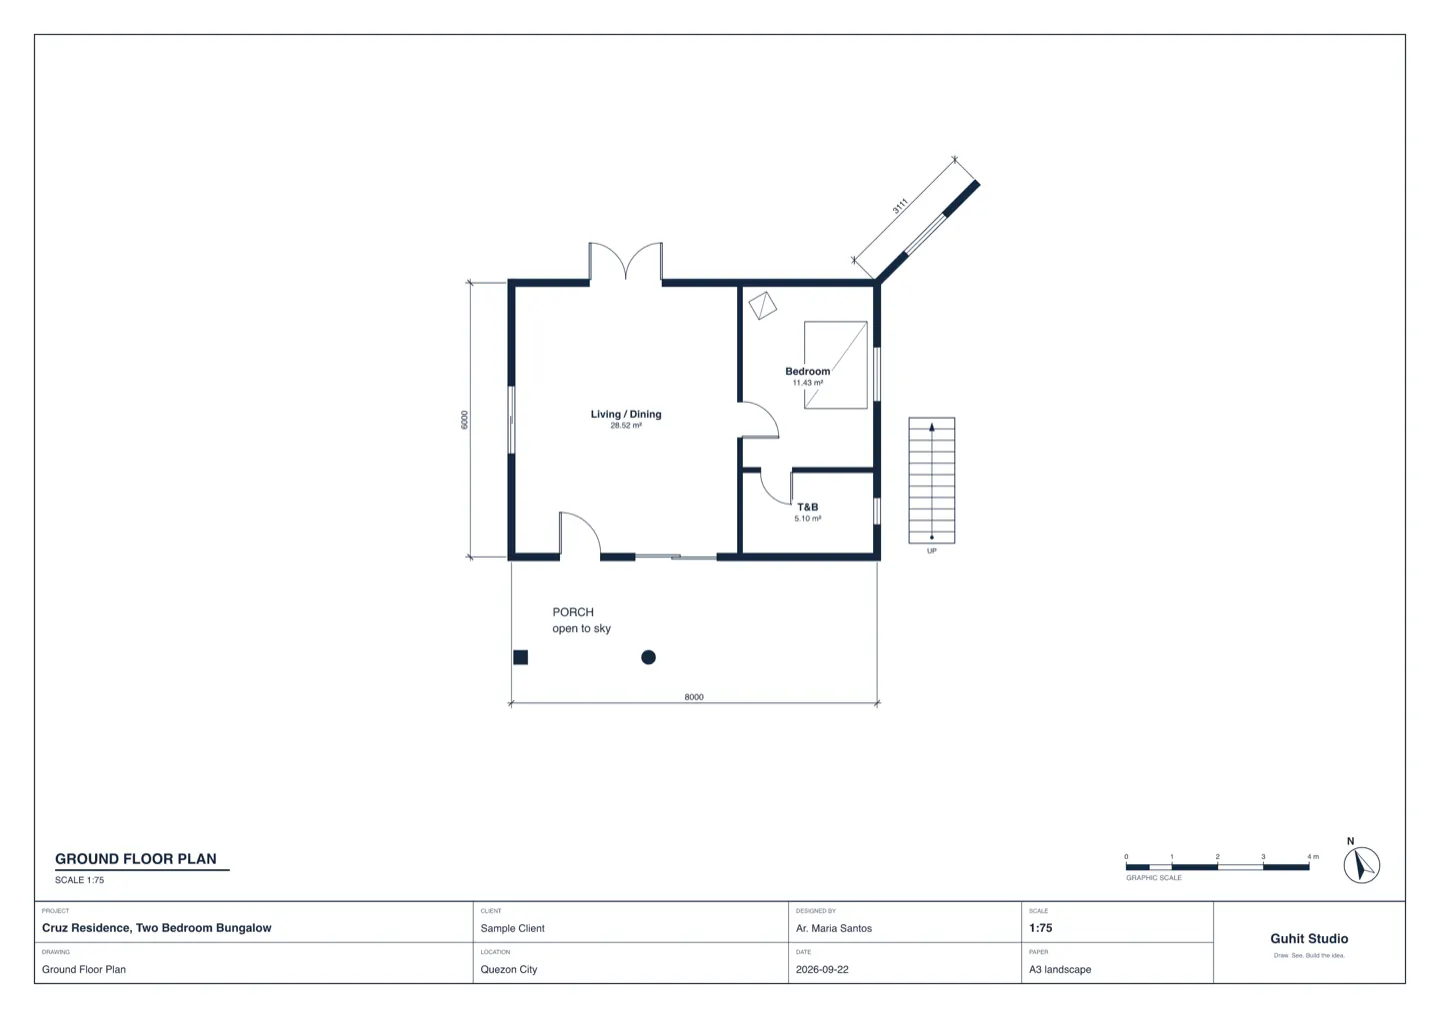
An A3 landscape ground floor plan exported by GUHIT Studio, with dimensions, room areas, a graphic scale, a north arrow and a filled title block.
An A3 sheet out of the export dialog. Scale 1:75, graphic scale and title block included.

Sheets for the people who sign.

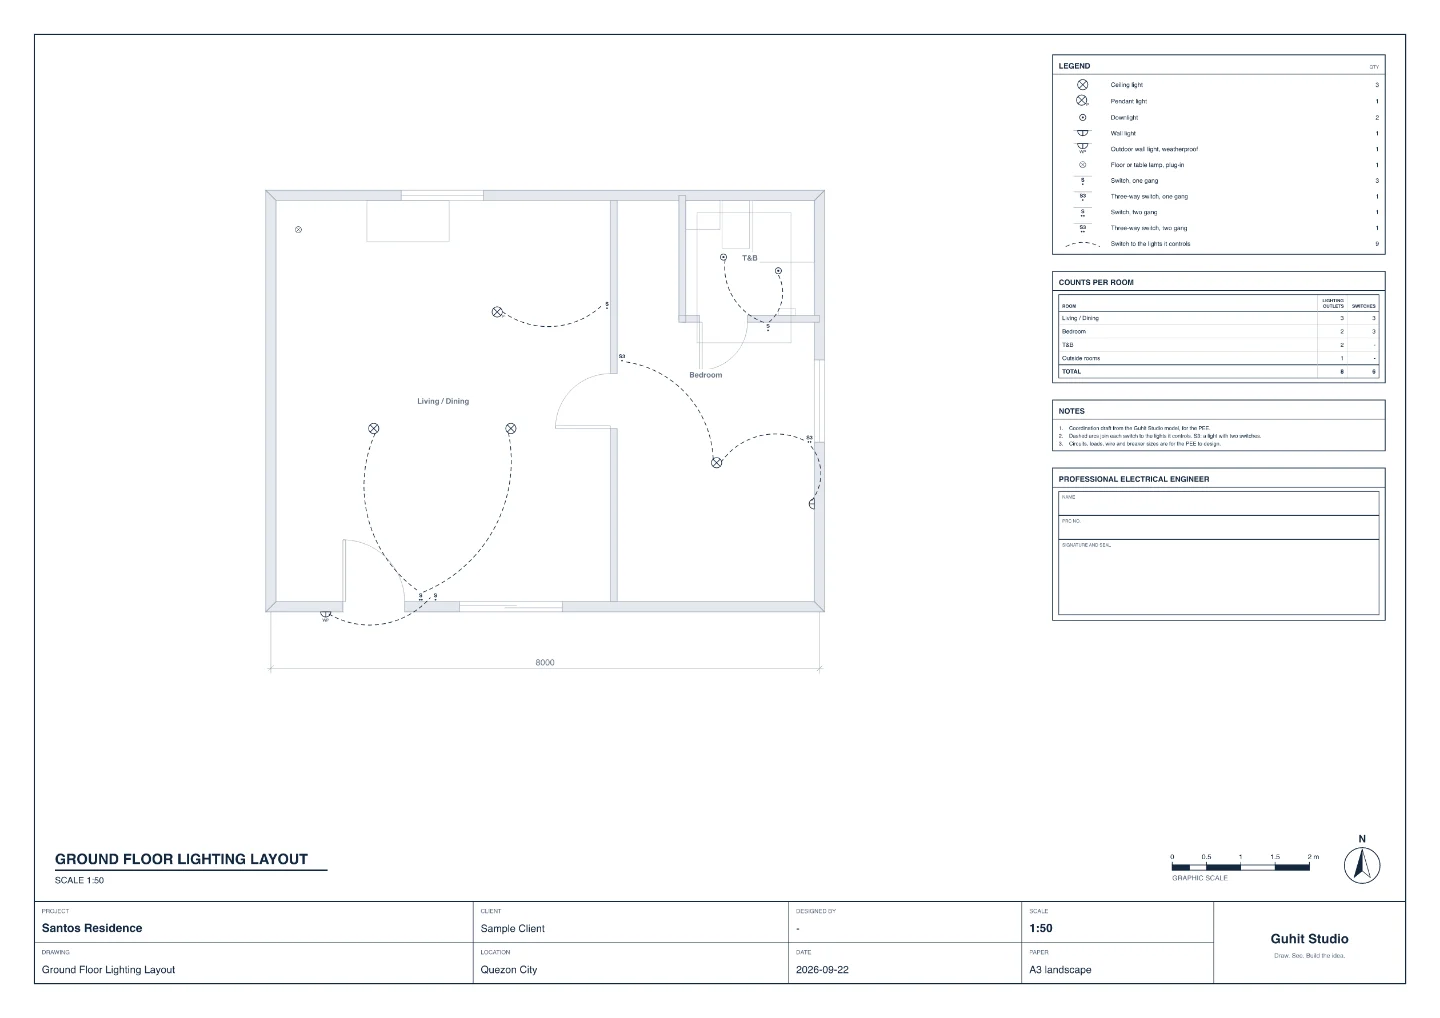
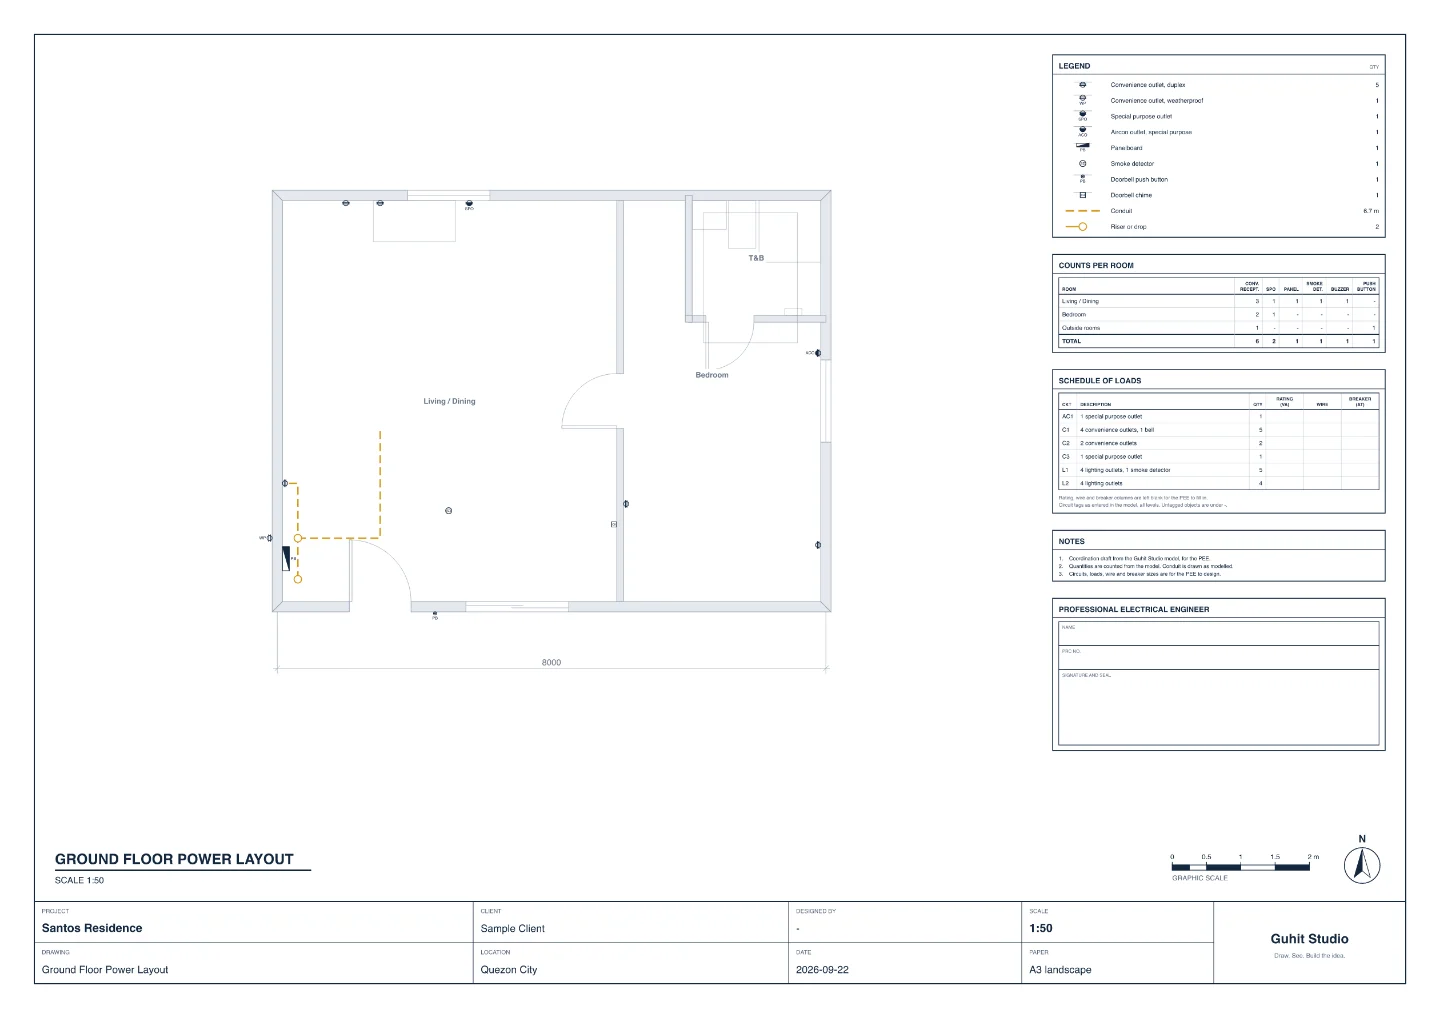
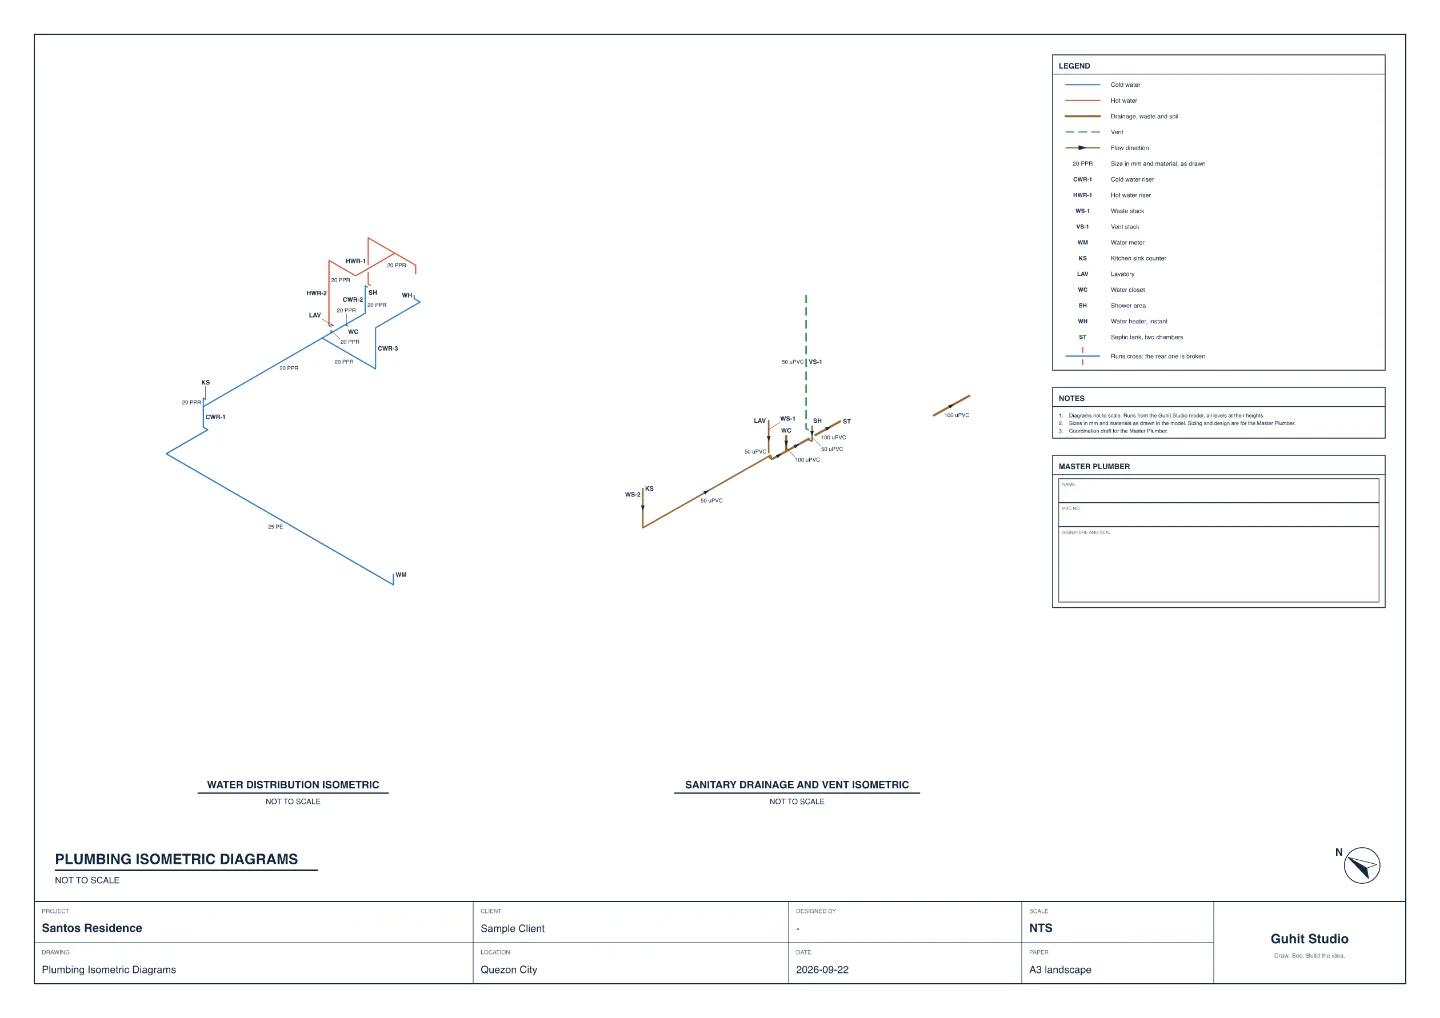
Lighting, power, plumbing, plumbing isometric and aircon layouts, each with its legend, counts per room and a blank block for the PEE, the Master Plumber or the PME. A PDF can carry a review page too. GUHIT draws the coordination; the licensed professional designs and signs.

An A3 lighting layout: ceiling lights, downlights and switches with dashed links from each switch to its lights, a legend with counts, counts per room and a blank PEE block.
Lighting layout, switch to light links
An A3 power layout: outlets, special purpose outlets, the panelboard and conduit, with a schedule of loads whose rating columns are left blank.
Power layout, loads left for the PEE
Water distribution and sanitary drainage isometric diagrams with riser tags, pipe sizes and a blank Master Plumber block.
Plumbing isometric, not to scale
08Secure by design

Nothing leaves without you.

Files stay local

A project is a folder on your disk with a readable JSON model, snapshots, renders and underlays. There is no account, no sync and no server holding your drawings. A live session sends the plan only to the people you invite, encrypted end to end.

Your key, your machine

If you use the in-app copilot, the Claude API key is stored in a private file on your computer and is never handed to the interface. Through MCP there is no key at all: your own client does the thinking.

Every AI edit is checked

The language model cannot touch geometry. It emits typed commands that the Rust engine validates and can refuse, with a plain reason. A door that does not fit its wall is not drawn, it is rejected.

Loopback only

The MCP server binds 127.0.0.1 and refuses any request whose Host header is not local, so a web page cannot reach it. Exports can only be written inside the app's own exports folder.

Signed, updates too

The macOS app is signed with a Developer ID and notarized by Apple, so it opens like any other Mac app. Every update is signed as well, and an installed copy refuses one that does not match its key.

09Built for the Philippines

Set up the way
you already work.

Most drafting software asks a Filipino architect to undo its defaults before the first wall goes down. This one starts where local residential practice starts.

  • Metric first. Millimetres everywhere in the model, square metres for areas. Feet and inches are never guessed on import.
  • CHB defaults. 150 mm hollow block walls, 900 x 2100 doors, 1200 x 1200 windows on a 900 sill, 3000 mm levels.
  • Tropical roofs. Gable, shed and flat presets with deep eaves, and a ridge you can turn to either axis.
  • Local materials. Metal roofing, CHB render, plain cement finish and clay tile in the built-in library.
  • Taglish copilot. "Ilan ang kwarto at ano ang total floor area?" works as well as the English version.
  • Your city's sun. Manila, Quezon City, Baguio, Laoag, Iloilo, Cebu, Puerto Princesa, Davao and Zamboanga presets put the sun where it will stand over your lot.
  • Inspection form counts. Device schedules count lighting outlets, receptacles, switches and panelboards in the rows of the PH electrical inspection form.
  • Left for the professionals. Service sheets carry blank blocks for the PEE, the Master Plumber and the PME. GUHIT coordinates; it never sizes pipes, loads or aircon.
  • Peso pricing to come. Free while the app is in development. Pricing, when it arrives, will be in PHP.

One key per tool. No modifier.

  • VSelect
  • WWall
  • RRoom
  • DDoor
  • NWindow
  • CColumn
  • SStair
  • OObjects
  • PServices
  • LLink
  • MDimension
  • TText
  • KCamera

1 plan · 2 split · 3 three-d · F fit · Z zoom to selection · Shift+W walk · U and I move the sun · Mod+K command palette · ? for the full sheet

Draw. See. Build the idea.

Mac with an Intel chip? Get the Intel build.

First time opening it

On a Mac

  1. Open the downloaded file and drag Guhit Studio into Applications.
  2. Open Guhit Studio from Applications. The first time, macOS asks if you want to open an app from the internet: click Open.

On Windows

  1. Open the downloaded setup file.
  2. If Windows says it protected your PC, click More info, then Run anyway.
  3. Follow the installer. Guhit Studio then opens from the Start menu.

The Mac app is signed and notarized by Apple. The Windows installer is not code signed yet, which is why Windows asks once. Most Macs from late 2020 on have Apple silicon and use the main macOS button; older Macs with an Intel chip use the Intel build.